
Tackling Terrain
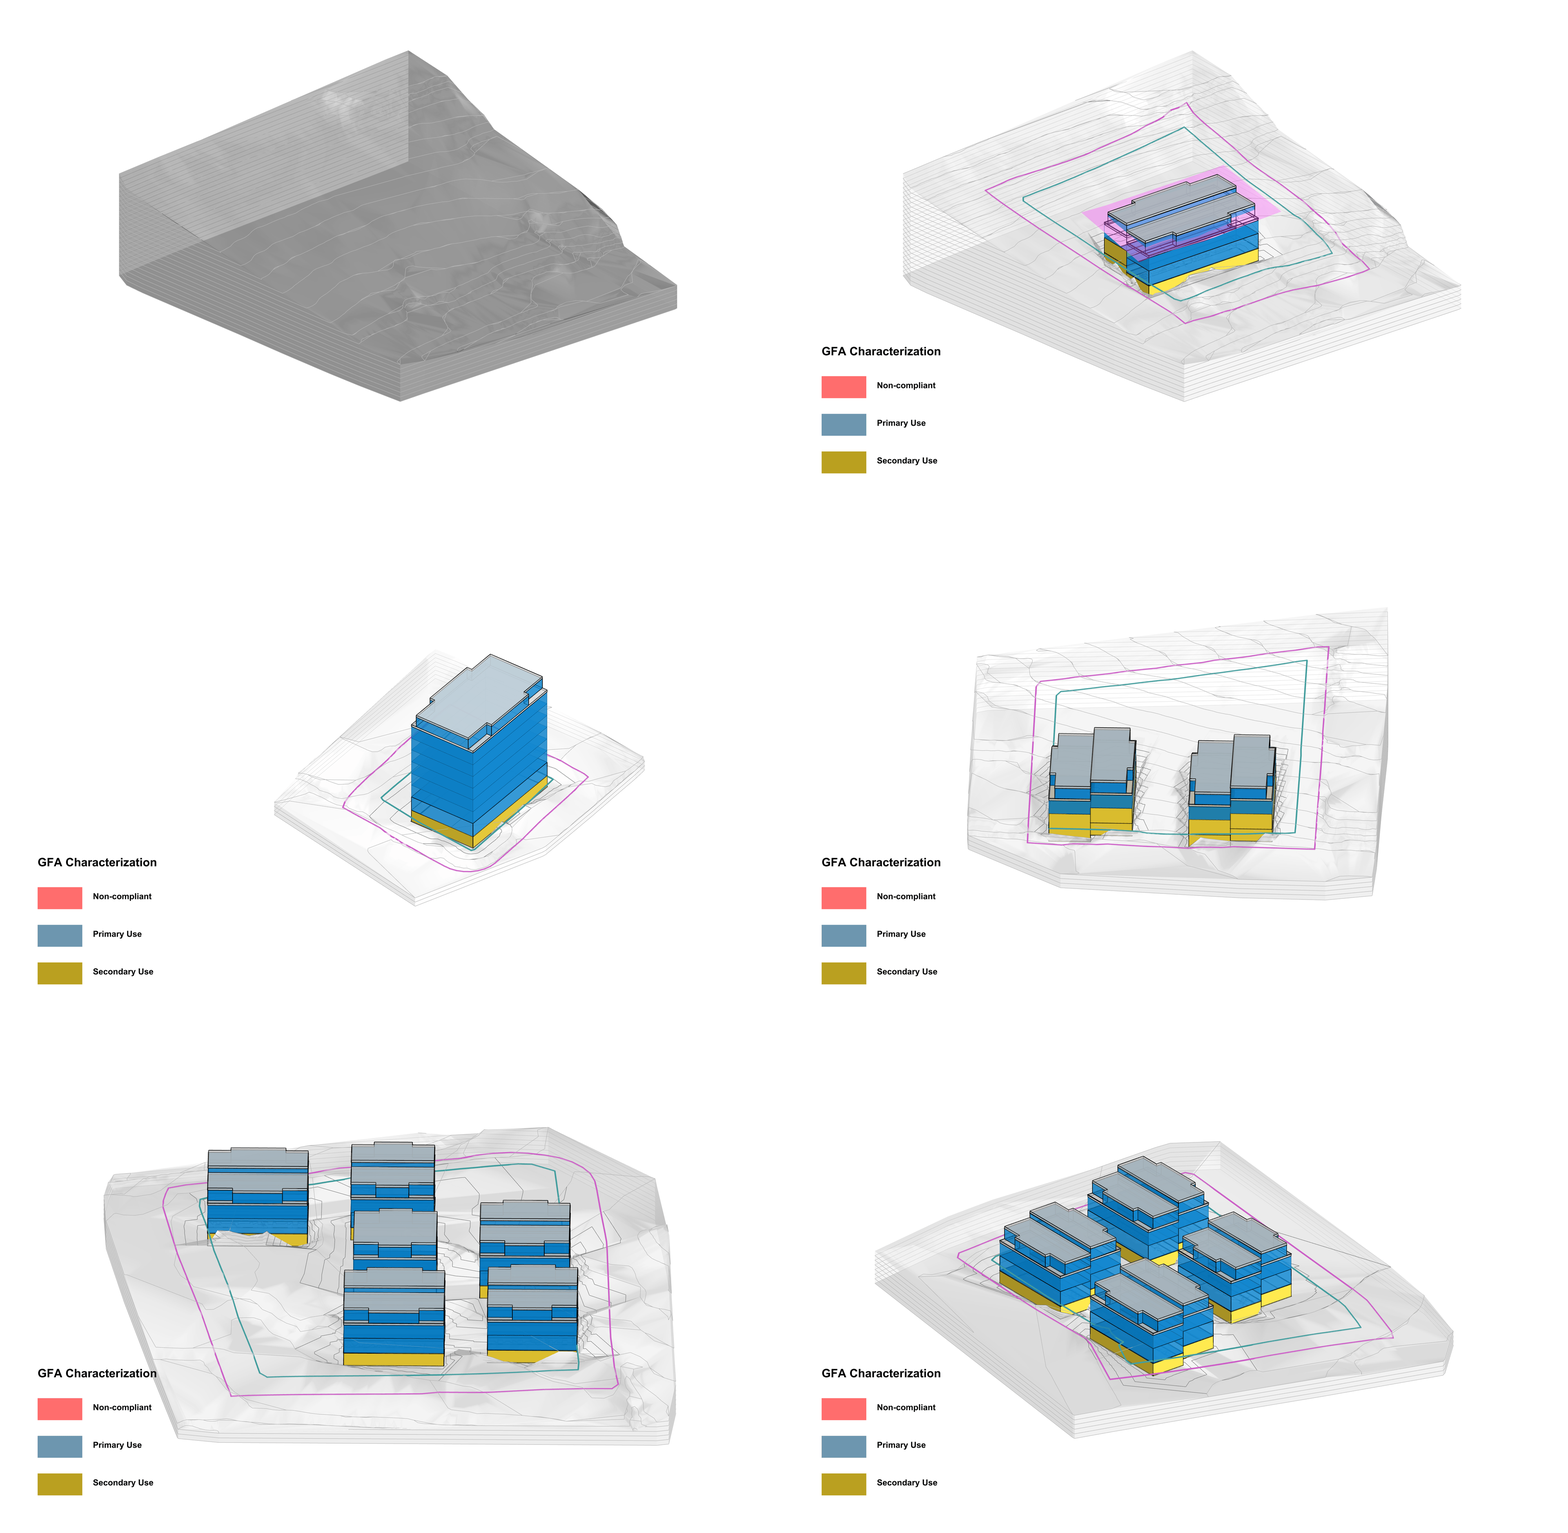
🏔️ Flat sites are easy. Sloped plots are where feasibility assessments break.
Thanks to the collarboration with ZHAW in the Innosuisse project, this week we moved from simplified ground-floor logic to site-specific complexity.
For every placed building, our configurator now:
- samples the terrain elevation and picks a distribution typology: flat or split-level in the short or long direction;
- assigns primary or secondary use per zone based on daylight exposure rules (whether doors or windows are openable).
- suggests the entrance placement: below ground, within a secondary zone or carved from a ground-floor residential unit.
The output now differentiates between regular-, ground-, and attic-floor metrics, providing more granular data.
Feasibility is not just about theoretical area on a plot. It is about how to distribute and maximise these area within the regulatory and unique site constraints of a given terrain.
How do you handle sloped sites in your models?